
Why garden office pods are such a popular upgrade
Garden office pods have become one of the most practical ways to add usable space without the disruption of a full extension. For many homeowners, a bespoke outdoor building in the garden provides a dedicated workspace, a calmer routine, and a clearer separation between work and home life.
We regularly see the same journey. People begin with a straightforward need for an office garden room, then soon realise they want something that can adapt over time. That might mean turning the space into a home office, creating a study for children, or using it for hobbies at weekends.
Garden office pods, garden rooms, and timber garden buildings, what is the difference?
The terms can overlap, but the underlying idea is the same, an outdoor building designed around how you want to use it. A garden office pod is typically centred on work. That means prioritising practical details such as daylight, convenient power placement, storage, and acoustic comfort. Garden rooms are often broader in scope and can suit guest rooms, flexible living space, or additional areas for the family.
If you are weighing up a garden office pod against other options, it is worth reading why more homeowners are choosing garden rooms over extensions. In most cases, the decision comes down to timescale, disruption, and how well the space fits your daily routine.
What do garden office pods cost?
There is no single figure that fits every garden office pod. The overall price depends on several factors, and understanding them early helps you plan properly and avoid last-minute changes.
Key cost drivers to understand
- Size and footprint A larger building requires more materials and more time to construct.
- Specification The budget is influenced by finish levels, glazing choices, insulation, and internal wall options.
- Layout and internal fittings Storage, partitions, and built-in features can improve day-to-day usability, but they do add cost.
- Access and site conditions Delivery routes, ground preparation, and drainage or levelling requirements can affect what is needed on site.
- Electrics, heating, and comfort A year-round office garden room needs more than a basic shell.
To get to a realistic budget, we recommend starting with a free site survey. It is where we can talk through your priorities, your garden constraints, and what you actually need for work day to day.
Typical garden office pod layouts that work in real homes
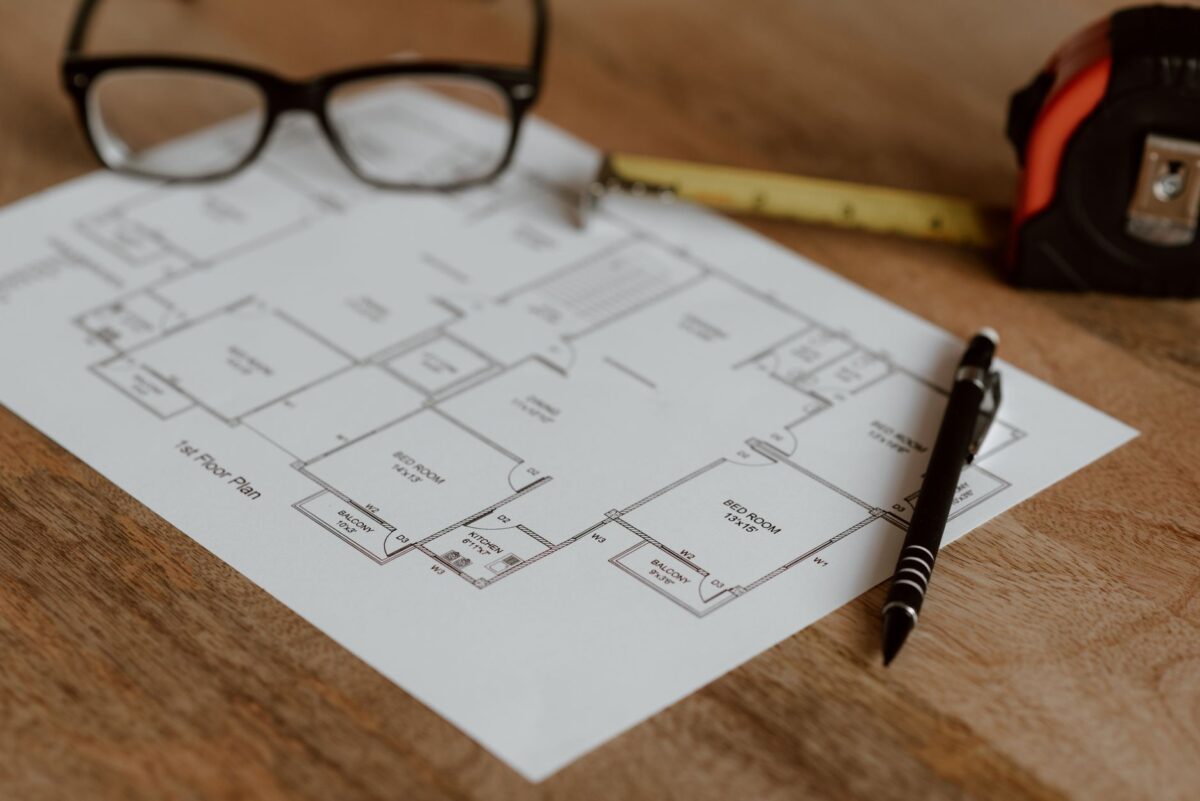
A well planned layout is often the difference between a pod that feels effortless and one that is awkward to use. Before you decide on the building shape, consider how you work, where you will store equipment, and the atmosphere you want from the space.
Layout options to consider
- Single open-plan workspace A straightforward option if you want one main desk area with minimal internal divisions.
- Workspace plus storage wall Ideal if you need places for laptops, stationery, filing, and you want cables and chargers kept out of sight.
- Dedicated meeting or focus zone A useful approach if you take regular calls, meet clients, or want a quiet reading corner.
- Dual-purpose room If you anticipate different uses later, a flexible internal layout can help you get more value from the same building.
If you are looking for a building that can support multiple uses over time, why garden rooms are becoming the ultimate flexible workspace explains the practical principles. Those same considerations apply when planning a garden office pod.
Planning, permissions, and the questions many homeowners miss
Before you commit, it helps to be clear on what you want and what local rules may require. While every property is different, having the right planning questions prepared reduces the risk of costly surprises.
Ask these questions before you commit
- Will we need planning permission, or could it fall under permitted development? Ask what is likely to apply to your address.
- What are the placement and access requirements? Get advice on siting that supports comfort as well as compliance.
- How is the base prepared? The foundation approach should suit your ground conditions, not just the design.
- What is included in the specification? Confirm what is standard, and what is optional, particularly around insulation and glazing.
- What about electrics and broadband? Discuss power points, lighting, and sensible cable routes for your working setup.
- How will the building stay comfortable in different seasons? Focus on ventilation and how the pod manages warmer weather.
Comfort is not only about heating in winter. If you want the space to remain usable during hot spells, a design-led approach is essential. For more guidance, see how to design a garden room that stays cool in summer.
Materials, cladding, and low-maintenance options
Many homeowners want a premium outdoor building that looks good for years without demanding constant upkeep. If you are considering different cladding options, ask how each external finish performs in the UK climate, including exposure to rain, wind, and sunlight.
For instance, composite cladding designed for zero maintenance can be a sensible choice if you want to reduce time spent on cleaning and repairs. That said, the best answer depends on your priorities. Use the specification stage to request clear comparisons, so you can choose confidently.
Nationwide installation and what aftercare should mean
A garden office pod is a long-term investment, so you should expect structured support from design through to handover. When comparing options, focus on the quality of communication, the installation approach, and how warranty and aftercare are handled.
We offer nationwide installation, and our process is designed to bring clarity at every stage. The goal is simple. You should know what you are getting, what is included, and what happens after installation, so you can enjoy your space with confidence.
Final checklist, what to do next
If you want to plan your budget properly and reduce the chance of regret, work through this checklist before you order:
- Book a free site survey to understand site conditions and siting options.
- Confirm your preferred layout, storage needs, and working style.
- Ask about planning support and what rules are likely to apply.
- Agree the specification details, including insulation, glazing, and external cladding.
- Discuss electrics, heating, and comfort across seasons.
- Review warranty and aftercare so you know what support is available later.
A garden office pod can be a straightforward, high-impact home upgrade when you build from a position of certainty. If you share your garden size, intended use, and timeframe, we can help you move from questions to a clear, practical plan.